Personal Shopper Log In
1026 Radius Street | Manning | $315,000
1026 Radius Street Photo 1
1026 Radius Street Photo 2
1026 Radius Street Photo 3
1026 Radius Street Photo 4
1026 Radius Street Photo 5
1026 Radius Street Photo 6
1026 Radius Street Photo 7
1026 Radius Street Photo 8
1026 Radius Street Photo 9
1026 Radius Street Photo 10
1026 Radius Street Photo 11
1026 Radius Street Photo 12
1026 Radius Street Photo 13
1026 Radius Street Photo 14
1026 Radius Street Photo 15
1026 Radius Street Photo 16
1026 Radius Street Photo 17
1026 Radius Street Photo 18
1026 Radius Street Photo 19
1026 Radius Street Photo 20
1026 Radius Street Photo 21
1026 Radius Street Photo 22
1026 Radius Street Photo 23
1026 Radius Street Photo 24
1026 Radius Street Photo 25
1026 Radius Street Photo 26
1026 Radius Street Photo 27
1026 Radius Street Photo 28
1026 Radius Street Photo 29
1026 Radius Street Photo 30
1026 Radius Street Photo 31
1026 Radius Street Photo 32
1026 Radius Street Photo 33
1026 Radius Street Photo 34
1026 Radius Street Photo 35
1026 Radius Street Photo 36
1026 Radius Street Photo 37
1026 Radius Street Photo 38
1026 Radius Street Photo 39
1026 Radius Street Photo 40
1026 Radius Street Photo 41
1026 Radius Street Photo 42
1026 Radius Street Photo 43
1026 Radius Street Photo 44
1026 Radius Street Photo 45
1026 Radius Street Photo 46
1026 Radius Street Photo 47
1026 Radius Street Photo 48
1026 Radius Street Photo 49
1026 Radius Street Photo 50
1026 Radius Street Photo 51
1026 Radius Street Photo 52
1026 Radius Street Photo 53
1026 Radius Street Photo 54
1026 Radius Street Photo 55
1026 Radius Street Photo 56
SHOW DETAILS
1026 Radius Street Manning, SC 29102 $315,000
3 BEDS
2 BATHS
1,300 SQ. FT.

1026 Radius StreetManning, SC 29102

For SALE Single Family ACTIVE
$315,000
EST. 792.93/MO CALCULATE
3 BEDS
2 BATHS
1,300 SQ. FT.
Property Description

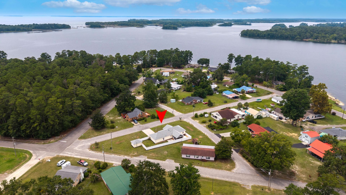
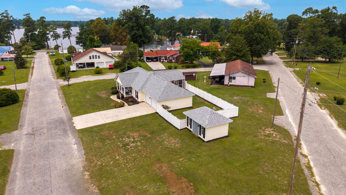
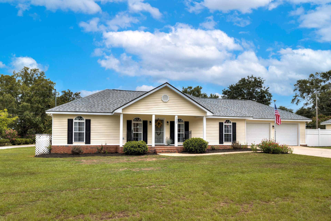
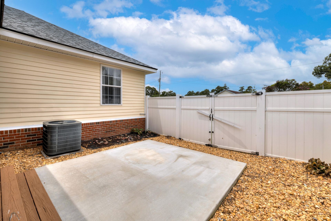
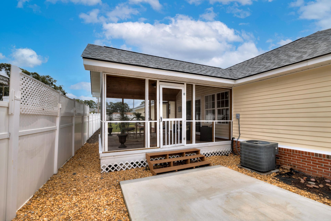
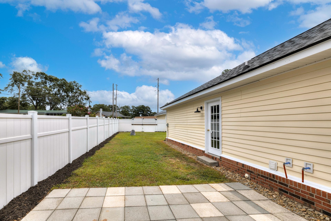
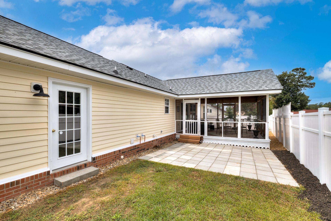
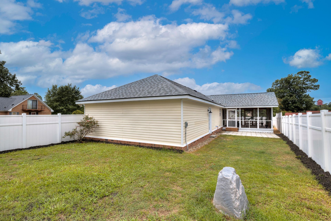
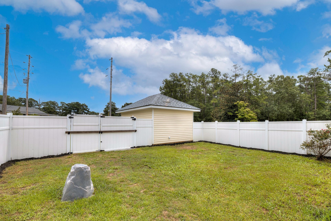
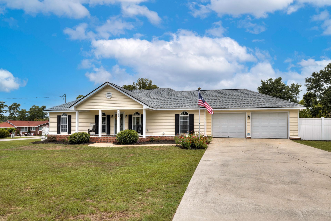
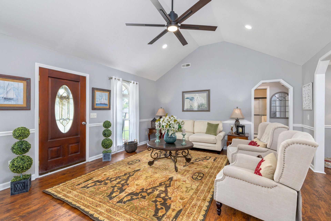
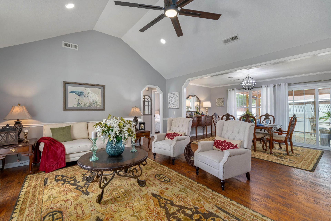
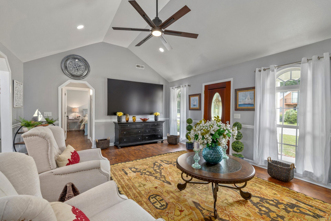
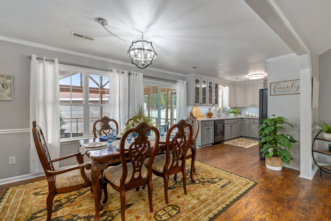
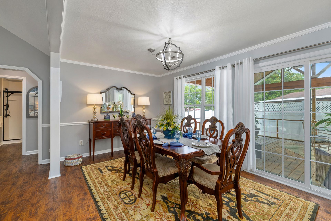
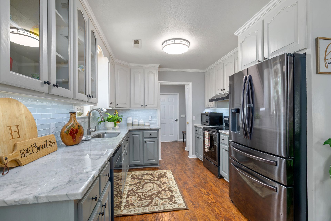
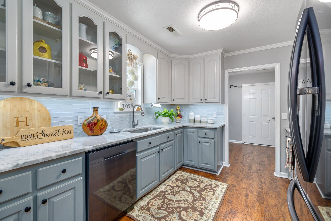
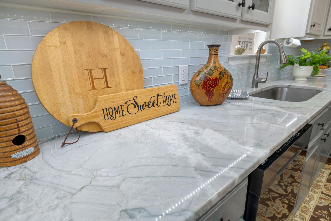
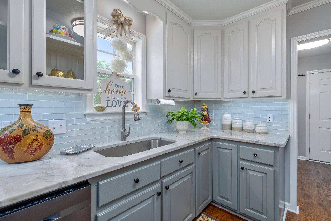
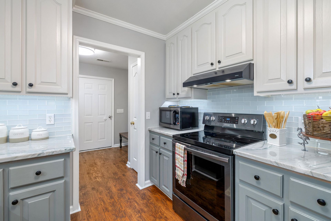
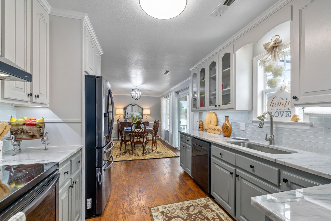
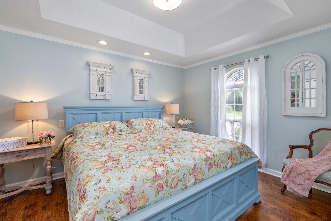
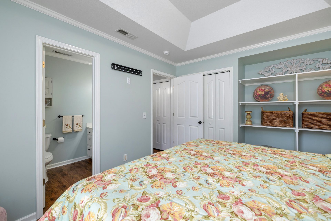
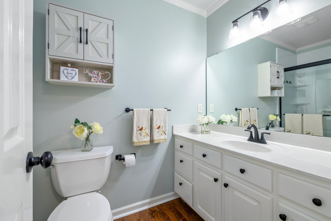
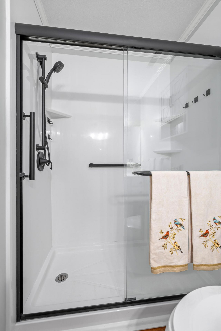
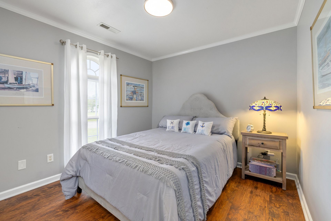
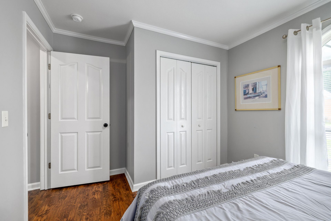
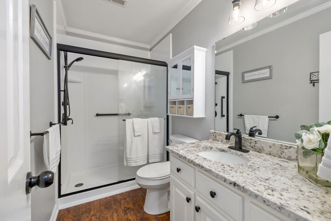
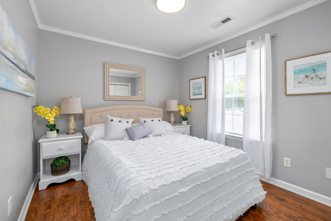
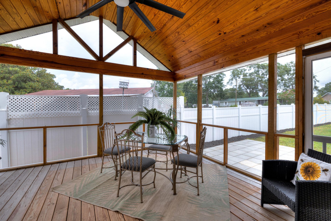
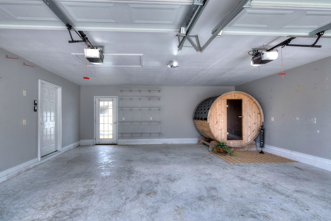
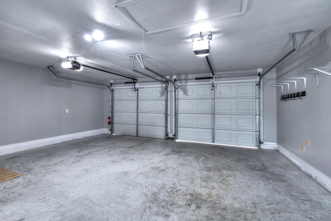
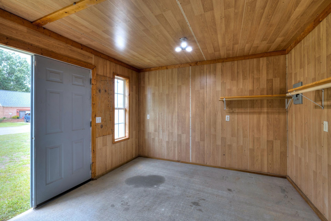
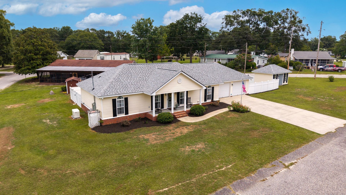
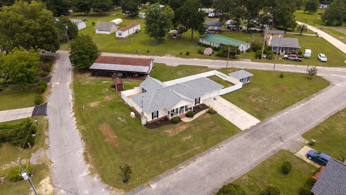
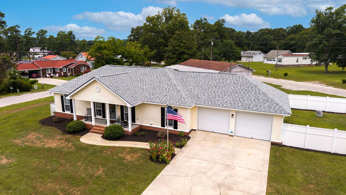
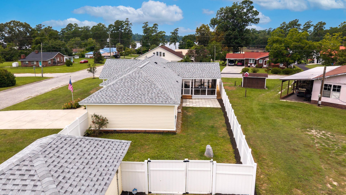
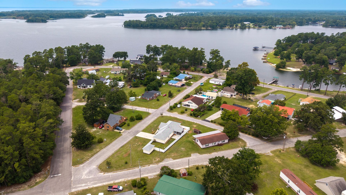
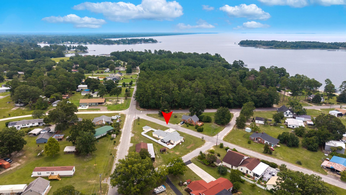
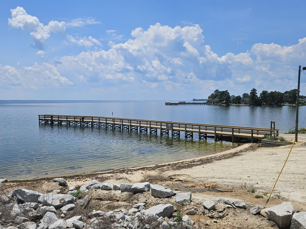
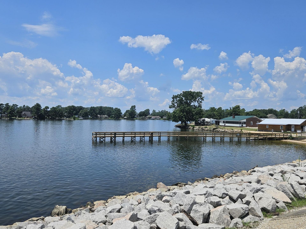
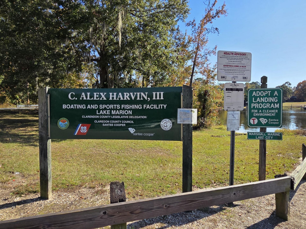
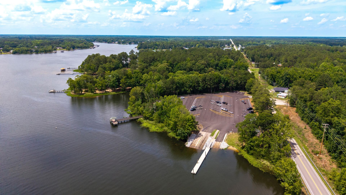
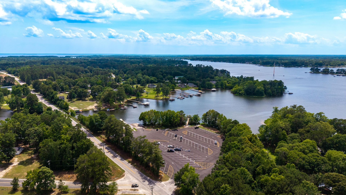
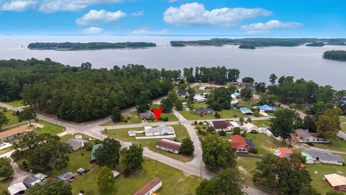
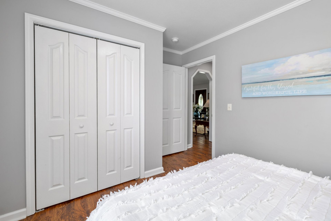
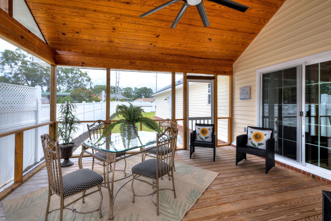
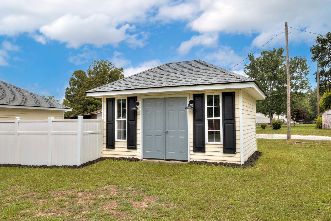
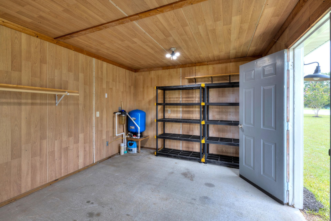
Enjoy the Lake Marion lifestyle in this beautifully maintained 3BR/2BA home, ideally located in a quiet lakeside neighborhood just 1/2 mile from a public boat landing. Situated on a spacious .35-acre corner lot, this move-in-ready home features a split floor plan, luxury vinyl plank flooring throughout, vaulted great room ceiling, and no-step entry from the oversized 2-car garage. The updated kitchen boasts gorgeous quartzite countertops, glass tile backsplash, and black stainless steel appliances. The owner's suite offers a tray ceiling and an upgraded walk-in shower, while both bathrooms feature stylish walk-in showers with modern black fixtures. Relax on the covered front porch or enjoy the 16' x 16' screened porch with a vaulted tongue-and-groove ceiling overlooking the fenced backyard.Additional highlights include a 2021 roof, whole-house Generac generator, 30-amp RV hookup, 10' x 10' patio, and a 16' x 12' workshop with concrete floor and its own electric meter. A perfect full-time home or weekend getaway just minutes from boating, fishing, and all that Lake Marion has to offer.

Property Details

  • MLS ID26021681
  • Property TypeResidential - Single Family
  • Building Area Total1300
  • Community FeaturesStorage
  • CoolingCentral Air
  • Door FeaturesSome Storm Door(s)
  • ExteriorBrick Veneer, Vinyl Siding
  • FencingVinyl
  • FlooringLuxury Vinyl
  • Garage2 car attached
  • GarageY/NYes
  • HeatingCentral, Electric, Heat Pump
  • HeatingY/N1
  • Home StyleRanch, Traditional
  • Interior FeaturesCeiling - Cathedral/Vaulted, Ceiling - Smooth, Tray Ceiling(s), Ceiling Fan(s), Eat-in Kitchen, Great, Pantry
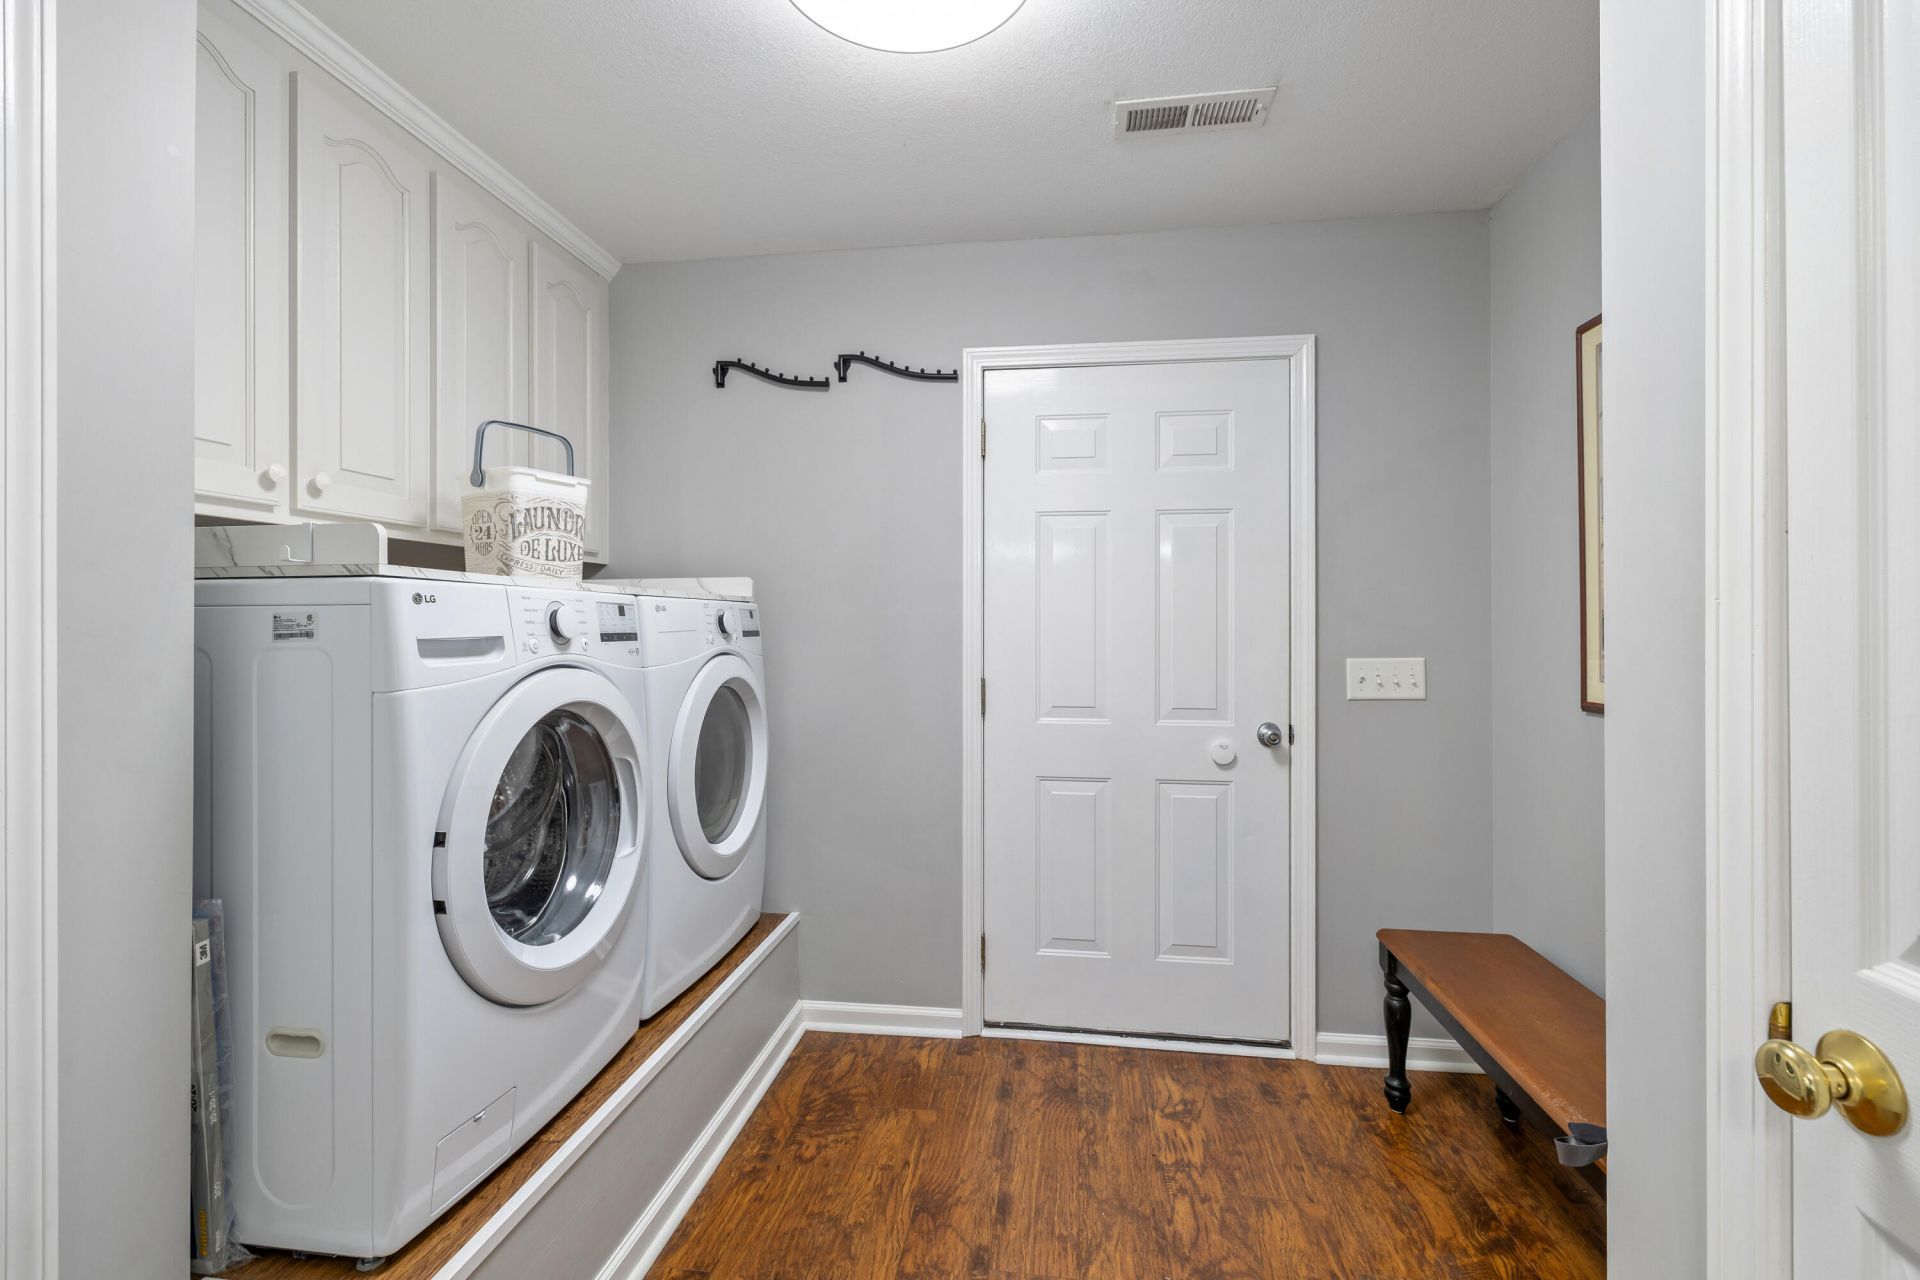
  • LaundryElectric Dryer Hookup, Washer Hookup, Laundry Room
  • Lot Dimensions0.36 acre(s)
  • Lot Features0 - .5 Acre, Corner Lot, Level
  • Lot Size0.36 Acres
  • Other StructuresNo, Storage, Workshop
  • Parking Features2 Car Garage, Attached, Garage Door Opener
  • Patio And PorchPatio, Front Porch, Screened
  • Roof TypeArchitectural
  • SewerSeptic Tank
  • Stories1.0
  • UtilitiesSantee Electric
  • WaterWell
  • Window FeaturesSome Storm Wnd/Doors, Window Treatments - Some
  • Year Built2007
  • acres0.36

Amenities

  • Ceiling - Cathedral/Vaulted
  • Ceiling - Smooth
  • Tray Ceiling(s)
  • Ceiling Fan(s)
  • Eat-in Kitchen
  • Great
  • Pantry

Listed By / Shown By

Listed By

Agency Name: The Litchfield Company Real Estate

Charleston Trident MLS

Shown By

Agent Name: Bill Godwin
Agent Phone: (843) 259-9842
Agency Title: Carolina One Real Estate

Charleston Trident MLS

IDX logo

1026 Radius Street photo 4
Bill Godwin
Bill Godwin Sales Associate (843) 259-9842

Web address QR Codes

1026 Radius Street

Bill Godwin

©OneHomeValue

Location 1026 Radius Street

Neighborhood Map

Local Content

Neighborhood Hero

Ask A Question 1026 Radius Street, Manning, SC 29102

Bill Godwin
Bill Godwin Sales Associate (843) 259-9842
Disclaimer: All information deemed reliable but not guaranteed. All properties are subject to prior sale, change or withdrawal. Neither listing broker(s) or information provider(s) shall be responsible for any typographical errors, misinformation, misprints and shall be held totally harmless. Listing(s) information is provided for consumers personal, non-commercial use and may not be used for any purpose other than to identify prospective properties consumers may be interested in purchasing. Information on this site was last updated 07/30/2026. The listing information on this page last changed on 07/30/2026. The data relating to real estate for sale on this website comes in part from the Internet Data Exchange program of Delta Media Group MLS (last updated Thu 07/30/2026 6:14:45 AM EST) or Pee Dee MLS (last updated Thu 07/30/2026 12:55:09 AM EST) or CCAR MLS (last updated Wed 07/29/2026 11:26:59 PM EST) or Columbia SC MLS (last updated Thu 07/30/2026 1:57:40 AM EST) or Charleston Trident MLS (last updated Wed 07/29/2026 11:32:27 PM EST) or SCCMLS (last updated Thu 07/30/2026 1:53:37 AM EST). Real estate listings held by brokerage firms other than Carolina One Real Estate may be marked with the Internet Data Exchange logo and detailed information about those properties will include the name of the listing broker(s) when required by the MLS. All rights reserved.
Privacy Policy / DMCA Notice / ADA Accessibility

Login to Personal Shopper

Pixel